Thinking about extending your semi-detached home in Rugby or the wider Midlands? Whether you’re considering a single-storey rear extension or a two-storey addition, one question regularly pops up among homeowners and builders alike: does having side access and off-street parking actually reduce your extension costs? After 12 years working on interwar and postwar semis with tight driveways and side gates, I’ve seen first-hand how access influences pricing—and it’s often overlooked in quick quotes.
In this post, I’ll walk you through the 2026 extension costs per square metre, weigh the tradeoffs between single- and two-storey builds, compare Rugby and Midlands labour rates to London, and explain how planning rules like permitted development and the lawful development certificate process in Rugby Borough Council affect your project. As always, I’ll flag the importance of clear, VAT-inclusive quotes and why staging your spend is crucial.
Why Does Side Access Matter?
Many semi-detached homes in Rugby have some form of side access, but the width, surface, and ease of use can vary tremendously. Why is this important? Because:
- Materials access is easier: Builders can wheel equipment, bricks, timber, and plasterboard directly up the side, rather than relying on narrow front doors or dragging materials through the house. Waste removal is cheaper: Skip placement and waste haulage become more straightforward and less disruptive, reducing labour hours and potential delays. Trade logistics improve: Tradespeople can park close to the extension area (especially if combined with off-street parking), allowing faster loading/unloading and reducing time spent moving tools and materials.
All these factors count towards your bottom line. A builder’s day-rate won’t change, but fewer workers lost in transit between street and work area means a smoother, faster job—translating to lower labour costs and fewer delays.
Extension Costs in 2026: The Numbers
Using the latest benchmarks and my on-the-ground experience, here’s a quick overview of typical extension costs per square metre (including labour and materials, VAT to be confirmed with your contractor):
Extension Type Estimated Cost per m² (Rugby/Midlands) London Average per m² (for comparison) Single-storey rear extension £1,400 - £1,800 £1,800 - £2,300 Two-storey extension £1,800 - £2,200 £2,300 - £2,800Notice the labour cost advantage working in Rugby and the Midlands: it’s typically 15–25% cheaper than London, reflecting local wage scales and logistical factors. Your tradespeople are less likely to charge travel surcharges and often have better access to materials stores, which help keep pricing competitive.
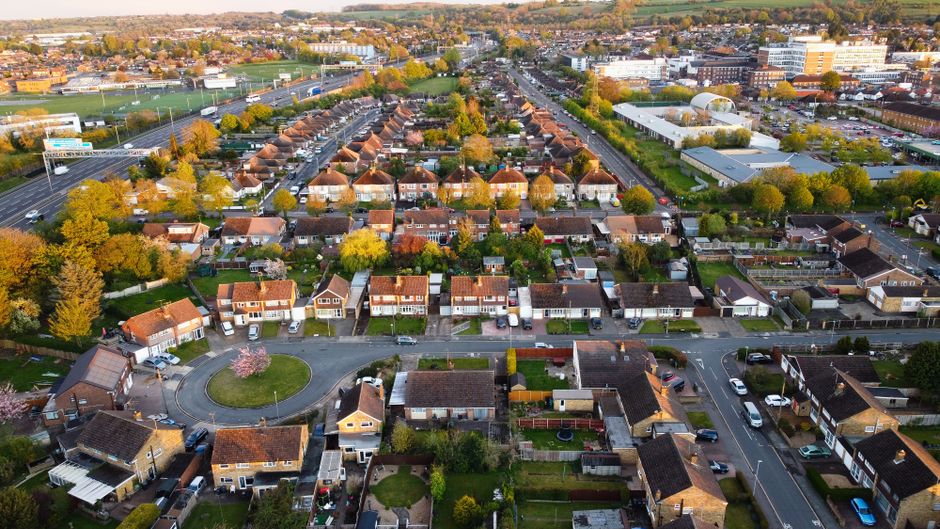
Side Access Impact on Costs
Based on multiple jobs, a reasonable estimate is that good side access and off-street parking can shave 5–10% off total labour and waste removal costs, especially on single-storey extensions. For instance, if your quote is £60,000, side access could be worth £3,000 to £6,000 in savings—or roughly £100–£120 per square metre on a typical 50 m² build.
Single-Storey vs Two-Storey Extensions: How Access Affects Tradeoffs
Deciding between a single-storey rear extension or a two-storey side/rear extension is influenced by footprint, access, planning rules, and budget:
Single-storey extensions are generally simpler and cheaper per square metre—less structural work, no need for first-floor scaffolding, and faster builds. Two-storey extensions provide more internal space without reducing garden size much, but require scaffolding and more complex foundations.Side access and off-street parking have a slightly greater impact on two-storey extensions due to the logistics of scaffolding, materials lifting, and waste removal over a longer period (often 3-6 months or more). Without side access, builders may need to pack equipment through the house or hire external hoists, which increases costs.

Based on Rugby projects I’ve priced, lack of side access on two-storey extensions can add £4,000–£7,000 in labour and skip hire combined, whereas good side access helps avoid these extras.
Planning Permission, Permitted Development, and Certificates in Rugby
If you’ve wondered about the paperwork, here’s how Rugby Borough Council fits in:
- Permitted Development Regulations: Many single-storey rear extensions under 6 metres (for semis) and two-storey extensions under 3 metres projection can be built without full planning permission, saving time and fees. But they require strict compliance with limits on height, projections, and overhangs. Lawful Development Certificate (LDC): If you want certainty that your extension complies with permitted development before starting work, the Rugby Borough Council LDC process is your friend. This legally confirms the work is permitted, avoiding costly enforcement notices later. Conservation Areas: Rugby does have some conservation overlays, which restrict materials, design, and sometimes access modifications. This may increase costs or require full planning permissions even where permitted development might usually apply.
Pro tip: Always ask your builder or architect to include a check on whether your extension needs planning permission or if you should apply for a lawful rugbyobserver.co.uk development certificate CSS — this avoids expensive "it depends" moments halfway through your build.
Using Tools Like HomeOwners Alliance Cost of Moving Calculator
While thinking about extension costs, you should also consider whether moving might be cheaper or more strategic in the long run. The HomeOwners Alliance Cost of Moving Calculator is a handy online tool to estimate direct moving costs versus extension costs and disruption time. Sometimes, adding off-street parking through an extension or driveway conversion can hugely increase your property’s value and alleviate future parking headaches.
Groundworks and Access: Mental Checklist for Surprises
Having side access is just the start. I keep a mental checklist for hidden costs and surprises related to access and groundwork:
- Is side access wide and level enough for skips, cement mixers, and excavators? Will off-street parking be lost during the build? Arranging temporary parking is a hidden cost. Are underground utilities easily reachable? Complex drainage or cabling reroutes can blow budgets. Is the driveway surface suitable for heavy traffic? Gravel or uneven surfaces might require reinforcement.
Building contractors hate surprises, especially mid-build changes that eat into contingency budgets. You should too!
Get Clear, VAT-Inclusive, Stage-Breakdown Quotes
Finally, a pet peeve of mine: lump-sum quotes with zero breakdown. Builders pricing from a verbal brief usually lead to cost creep.
Always ask:
- Does the quote include VAT? Is there a detailed breakdown by stage (demolition, groundwork, foundations, superstructure, roofing, finishes)? Are waste removal, scaffolding, and site clearance included? Has contingency been allocated but NOT spent in week one?
Having this clarity keeps your project on track and eases negotiations if surprises arise.
Summary: Does Side Access and Off-Street Parking Really Save You Money?
In a nutshell:
- Side access and off-street parking reduce labour time and waste removal costs by improving materials handling and on-site logistics. They especially benefit two-storey extensions, where scaffolding and longer build times increase the impact of easier access. Labour costs in Rugby and the Midlands remain buoyant but significantly cheaper than London. Planning rules and lawful development certificates can influence your design and budget—check early. Never accept vague quotes—insist on clear VAT-inclusive, stage-broken pricing that factors in site specifics like access and parking.
Ask yourself this: with these insights, you’re better placed to get a competitive quote, avoid nasty surprises, and put your extension funding to best use.
If you want to chat through your Rugby semi-detached side access options or need help interpreting your builder’s quote, drop a comment or get in touch.
```